In her 2003 book “The Republic of Apartments” (Une République des appartements), French geographer Valérie Gelézeau described apartment complexes as symbols of Korea’s “compressed modernization” and a “three-way preferential alliance among the government, chaebol (family-run conglomerates) and the middle class.” These ubiquitous apartment buildings, homogeneous in design and structure, are an of both desire and disdain.
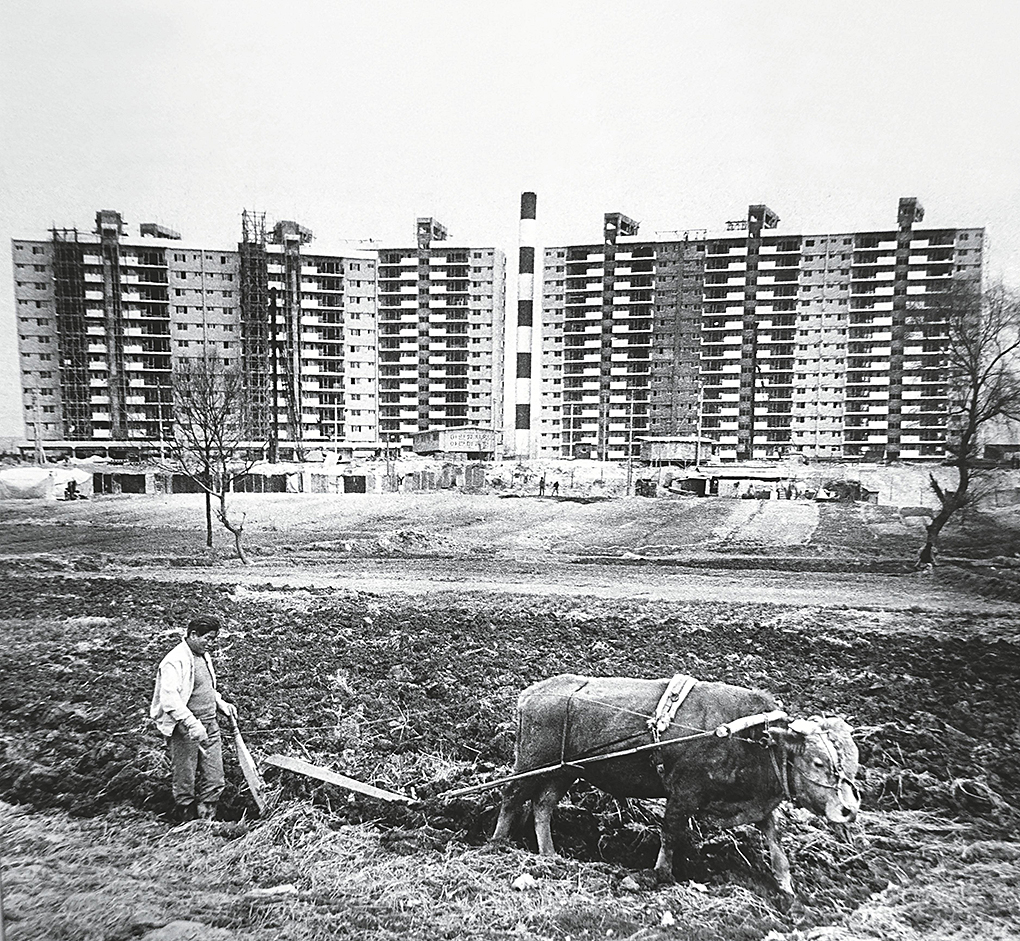
“Apgujeong-dong” (1978) by Jun Min-cho In this photo dated 1978, a farmer ploughshis field, one of the last remaining patchesof farmland in Apgujeong-dong, south ofthe Han River, in Seoul. In just 10 years or so,the landscape of the area was completelytransformed, with rice paddies, orchards andwooded hills giving way to an upscale townwhich is called Gangnam today.© Jun Min-cho
There was a time when a family beaming in front of a 30-pyeong (around 99 square meters) apartment and midsize car was a fixture in the advertisements of Korean construction companies. Who was this happy family enjoying the material affluence afforded by the country’s rapid economic growth? To answer this question, we need to go back in time to Seoul in the mid- to late 1970s, specifically to Gangnam, the area south of the Han River.
Rapid development of this area transformed what used to be farmland into a modern town of large apartment complexes built on a grid-shaped plan. Occupants of these new housing units formed a burgeoning social class – one of white-collar workers born during the 1940s, around the time when the nation was liberated from Japanese rule. They had experienced the atrocities of the Korean War in their childhood, attended college in the 1960s and made up the workforce for Korea’s industrialization in the 1970s.
This cohort was in their mid-30s when the construction of apartment complexes began the Gangnam. Mostly migrants from other regions of Korea, they were working a stable job, raising a family and looking to purchase their first house. The government’s housing supply policy presented a golden opportunity for them to settle into a new way of life in modern apartments in the newly built town. In the 1980s they earned the name jungsancheung, meaning the “middle class.”
The Middle Class Emerges
The price cap system for new apartments that the government first adopted in 1977 played a crucial role in enabling these new residents of Gangnam to join the middle class. The policy has since been repeatedly scrapped and then reintroduced, but it was first implemented at the time to enable mass supply of affordable homes and thereby raise the low housing supply ratio. Those who beat the fierce competition and won the right, called bunyanggwon, to purchase one of these new apartments could acquire a home for less than the market price and then make a handsome profit when urban development boosted property prices. This, in turn, gave them the means to move to a bigger apartment. Thus the middle class grew to form the mainstay of Korean society in the late 20th century.
But there’s no gain without loss. The housing policy resulted in construction companies copying the floor plans and designs of existing apartments. They had little incentive to make changes since prices were regulated by the state and the apartments would sell out completely even before they were built.
Large-scale apartment complexes appeared in the new districts of Seoul during the 1980s and, during the 1990s, in the planned towns like Bundang, Ilsan and Pyeongchon which were built up around the capital area. These complexes were uniform in layout and design; they were slight modifications of the early apartments built in Gangnam in the 1970s by the Korea Land and Housing Corporation and private construction firms. The floor plans of those Gangnam apartments were mass copied to provide homogeneous living spaces across the country.
Lifestyle Shifts
Apartment living spurred a transition to a “chair-sitting” lifestyle. Koreans traditionally sat or lay down on the floor, which was warmed from underneath, a heating system called ondol. Instead of a bed, they slept on a mattress laid out on the floor. Even those living in a Western-style house with an indoor kitchen and bathroom would eat their meals at a low table, sitting on the floor, and watch television while sitting or lying down on the warmest spots. The main room, or anbang, where families watched television together, was therefore called the “home theater.” But the apartments that sprang up around Seoul accelerated the spread of a different lifestyle, with sofas, desks, dining tables and beds replacing the old furniture in the living room, kitchen and bedroom.
This new lifestyle also led to changes in the arrangement of rooms. In a “floor-sitting” environment, it was important to place everyday items within arm’s reach. Small tables were an essential piece of furniture for keeping s close by.
But it’s easy to get up from a chair or sofa and walk a few steps to get what you need. So in a chair-sitting environment, placing things some distance away from where you would sit wasn’t a great inconvenience. More important than keeping s close at hand was being able to spot them easily. For apartment dwellers, visibility became a bigger factor in the arrangement of s. When people sat on the floor most of the time, s were usually placed above eye level, so you had to look up; when people began sitting in chairs, s were placed so that they were at eye level or lower to a person sitting or standing, so you had to look down.
If the apartments built in Seoul’s new districts during the 1970s and 1980s prompted a transition to a chair-sitting lifestyle and consequent shifts in interior arrangements, the new towns in the capital area with their huge, high-density apartment complexes constructed during the 1990s spurred changes in the way Koreans shopped. Until then, it was part of a housewife’s daily routine to stroll down to the local market or stores to buy groceries before preparing dinner. But the hypermarkets that opened in new towns offered a new experience. For many families, shopping became a weekend activity at these large retailers, where they purchased items in bulk at lower prices.
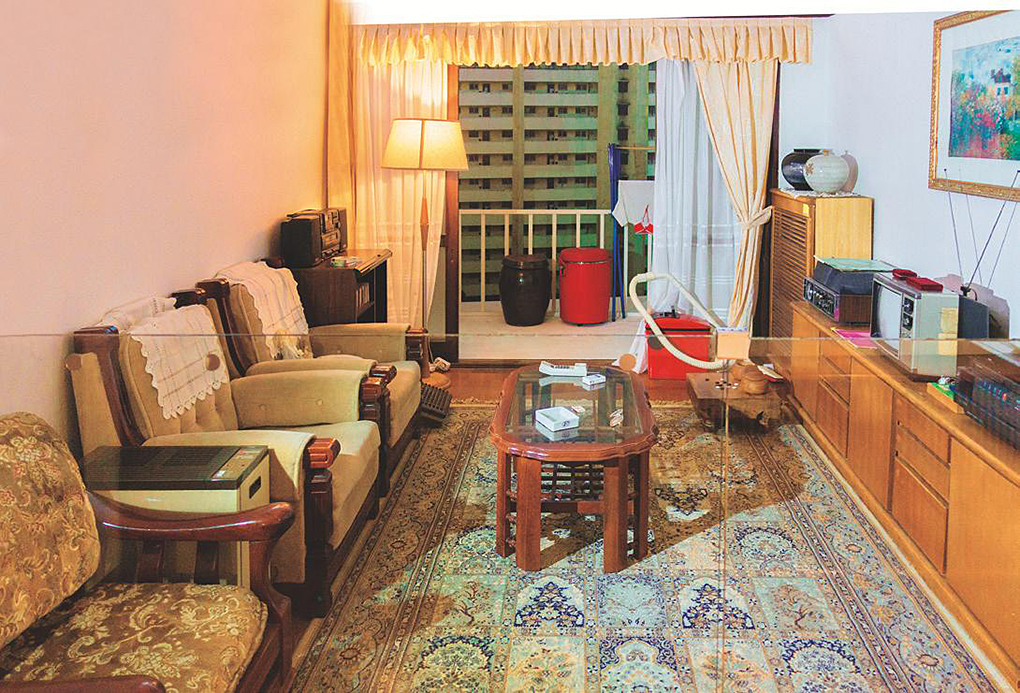
A typical living room of apartmentdwellers in the late 1970s has a television,a table and sofas, and a picture on thewall. The photo shows a living room atSamho Apartments in Seocho-dong,Seoul, which were completed in 1978. © Seoul Museum of History
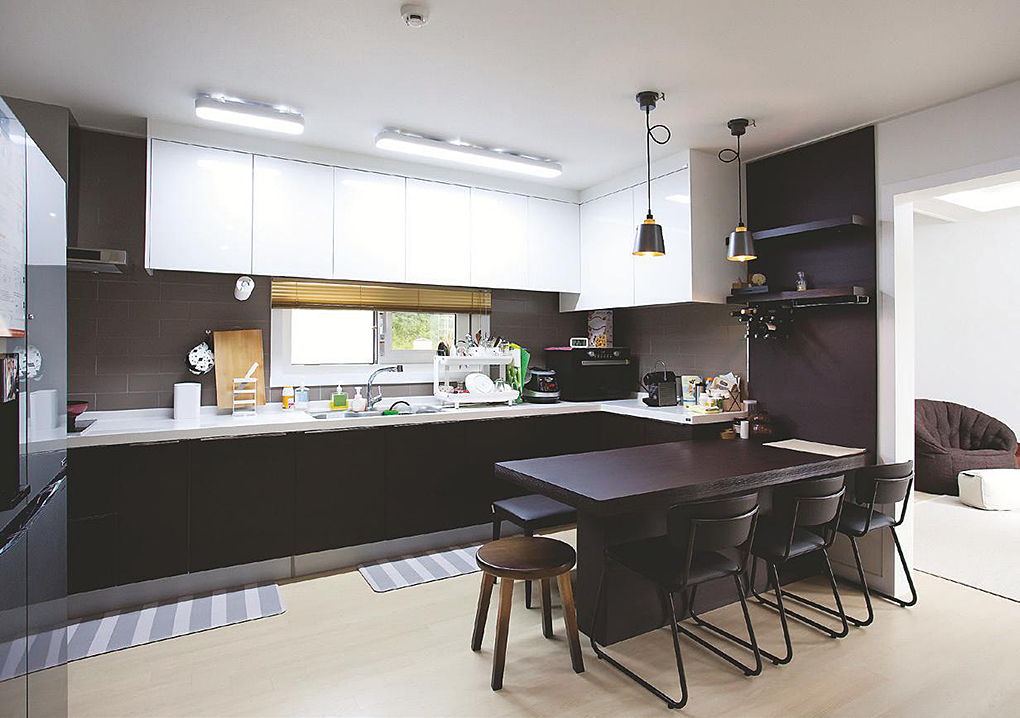
The interior of a recently builtapartment with modern built-in furniture.The deregulation of new apartment pricesspurred competition among constructioncompanies, prompting them to buildmore upscale housing. © imagetoday
Shopping Modes Change
But bulk purchases came with new problems. Firstly, without a car, it was virtually impossible to take home all the goods that filled a 120-liter shopping cart. Secondly, at home, a bigger refrigerator was required to store all the groceries, frozen food, fruit, beverages, and so on. Driven by this increasing need for cars and big refrigerators, the automotive and home appliances industries boomed.
The modern lifestyle that spread in tandem with the proliferation of apartments changed fundamentally after the 1997 Asian financial crisis. The government decided to lift the price cap on new apartments to rescue the floundering construction industry, which in turn stimulated construction companies in the private sector to venture into larger “luxury” apartments. These high-rise residential and commercial complexes first appeared in Yongin on the outskirts of the capital area, and then spread to Daechi-dong in Gangnam and Jeongja-dong in Bundang. With the reconstruction of old apartment complexes in Gangnam, the “post-Gangnam” trend had begun.
Surging apartment prices fueled by structural changes in the asset market were the catalyst for uplifting interior spaces to a whole different level. Living rooms and kitchens grew more spacious, built-in furniture became commonplace and interior finishes more extravagant. Although there were concerns about hazardous substances in building materials causing sick house syndrome, including issues such as atopic dermatitis, the trend could not be reversed. Double-door refrigerators, kimchi refrigerators, European-style front-loading washing machines and island tables filled the large kitchen while European-style “antique” furniture of unknown origin and paintings by young artists occupied a corner of the living room or entryway. As the living room became larger, so did the size of the television screen. Cleaning was left to the robot vacuum cleaner.
Lush Apartments Sprout
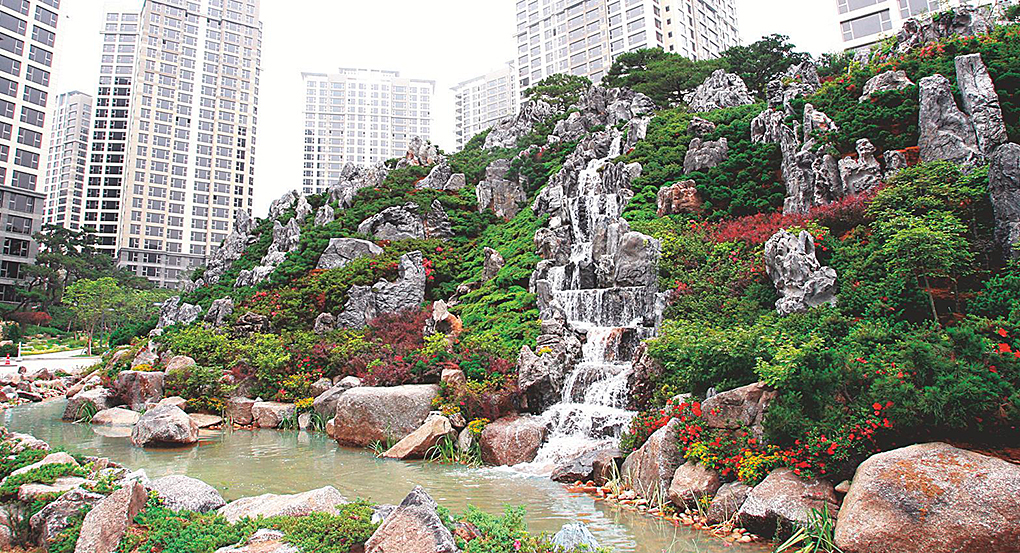
A garden on the grounds of a largeapartment complex in Ilsan New Town,north of Seoul. Parkland with ponds,miniature hills with waterfalls andexpensive sculptures have become a keyfeature of high-end apartments. © Cheonglam Landscape
At the pinnacle of this trend were premium refrigerators. After the huge success of refrigerators decorated with glamorous patterns d by famed fashion designer André Kim (1935-2010), consumer electronics manufacturers came out with similar products dubbed “art appliances” or “fashion appliances.” These gadgets were decorated with rhinestones or synthetic leather and were produced in collaboration with avant-garde designers. Indeed, the famous maxim of modern design that “form follows function” could be replaced in this case with “form follows apartment prices.”
The mid-2000s saw builders shift focus from the interior space to the outdoors in the reconstruction of old apartment complexes in Gangnam. Parking lots, which had taken up the most space in these complexes, were moved underground. Instead, luxurious green spaces featured ponds, bridges, artificial hills, brooks, rest areas, kiddie kayak pools, and walking trails lined with ornamental trees and plants. The idea was to build outdoor spaces and amenities that d the look and feel of a resort where residents could take a break from everyday life.
Green Spaces Beckon
The asset market boom and the widening income polarization in the first decade of the 21st century were the key drivers of this trend, triggered by the deregulation of apartment prices. Notably, around the same time, budget-friendly foreign furniture and home decor brands entered the Korean market and quickly gained popularity among young people who had yet to buy a home.
The Korean middle class of the 20th century symbolized by ownership of an apartment and car was fading into history. Nonetheless, the government’s housing supply policies have reaped significant results over time; apartments account for over 60 percent of Korea’s total housing today.
The housingpolicy resultedin constructioncompanies copyingthe floor plans anddesigns of existingapartments.Theyhad little incentive tomake changes sinceprices were regulatedby the state and theapartments wouldsell out completelyeven before theywere built.
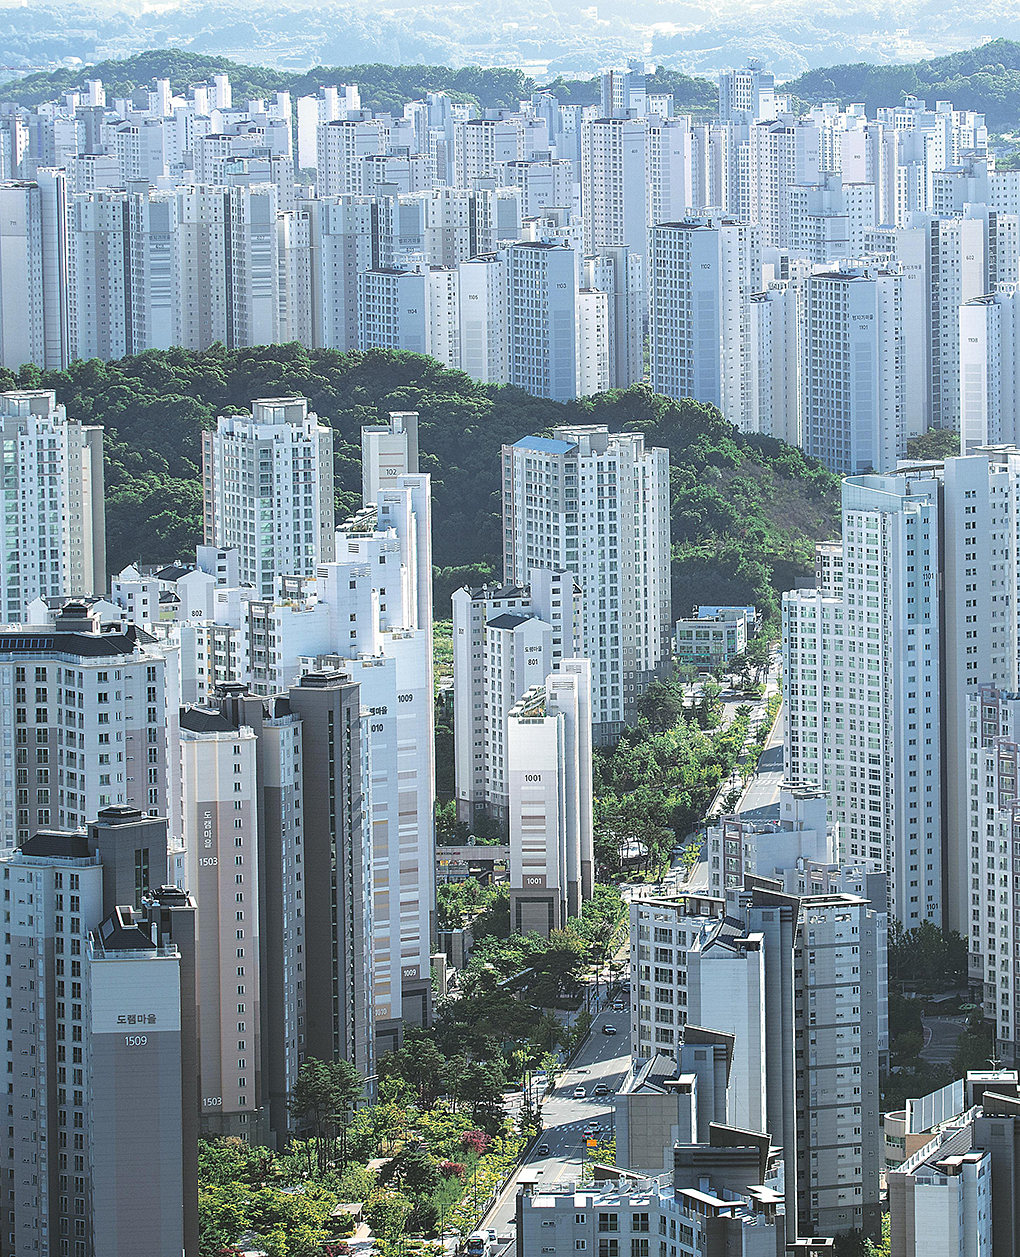
A residential area in Sejong, a new multifunctional administrativecity in South Chungcheong Province, is densely packed with highrise apartment buildings. As of 2018, apartments accounted for over60 percent of the nation’s total housing. Supply of new apartmentscontinues to increase each year.
Same Space, Varied Lives
Park Hae-cheon Professor, Department of Design, Dongyang University
“Evergreen Tower” (2001), a series of family portraits by photo artist Jung Yeon-doo, captures 32 families living in the same apartment building in Seoul. How do these people live out their lives in spaces that are almost identical? What does the artist try to show us?
Evergreen (or “Sangnok”) Tower, the stage for this photo series, is an apartment building completed in 1996 in Gwangjang-dong, southeastern Seoul, constructed by POSCO for employee rental housing. At the time, the architectural community took note of the building; unlike existing apartment buildings made with reinforced concrete, this was the first steel-frame residential building in Korea. The 25-story tower also had an aluminum curtain wall, another new piece of technology in Korea back then. Yet the living rooms captured in the photo series hardly appear different from those of any other apartments.
The first thing that catches the eye is how the interior design of each living room maintains the elements that were already there when the tenants moved in. All 32 homes have the same ceiling lights and the same wallpaper. In fact, it seems that none of the tenants have touched any of the fixtures installed by the construction company upon completion of the building. The differences begin with the people, furniture and household items.
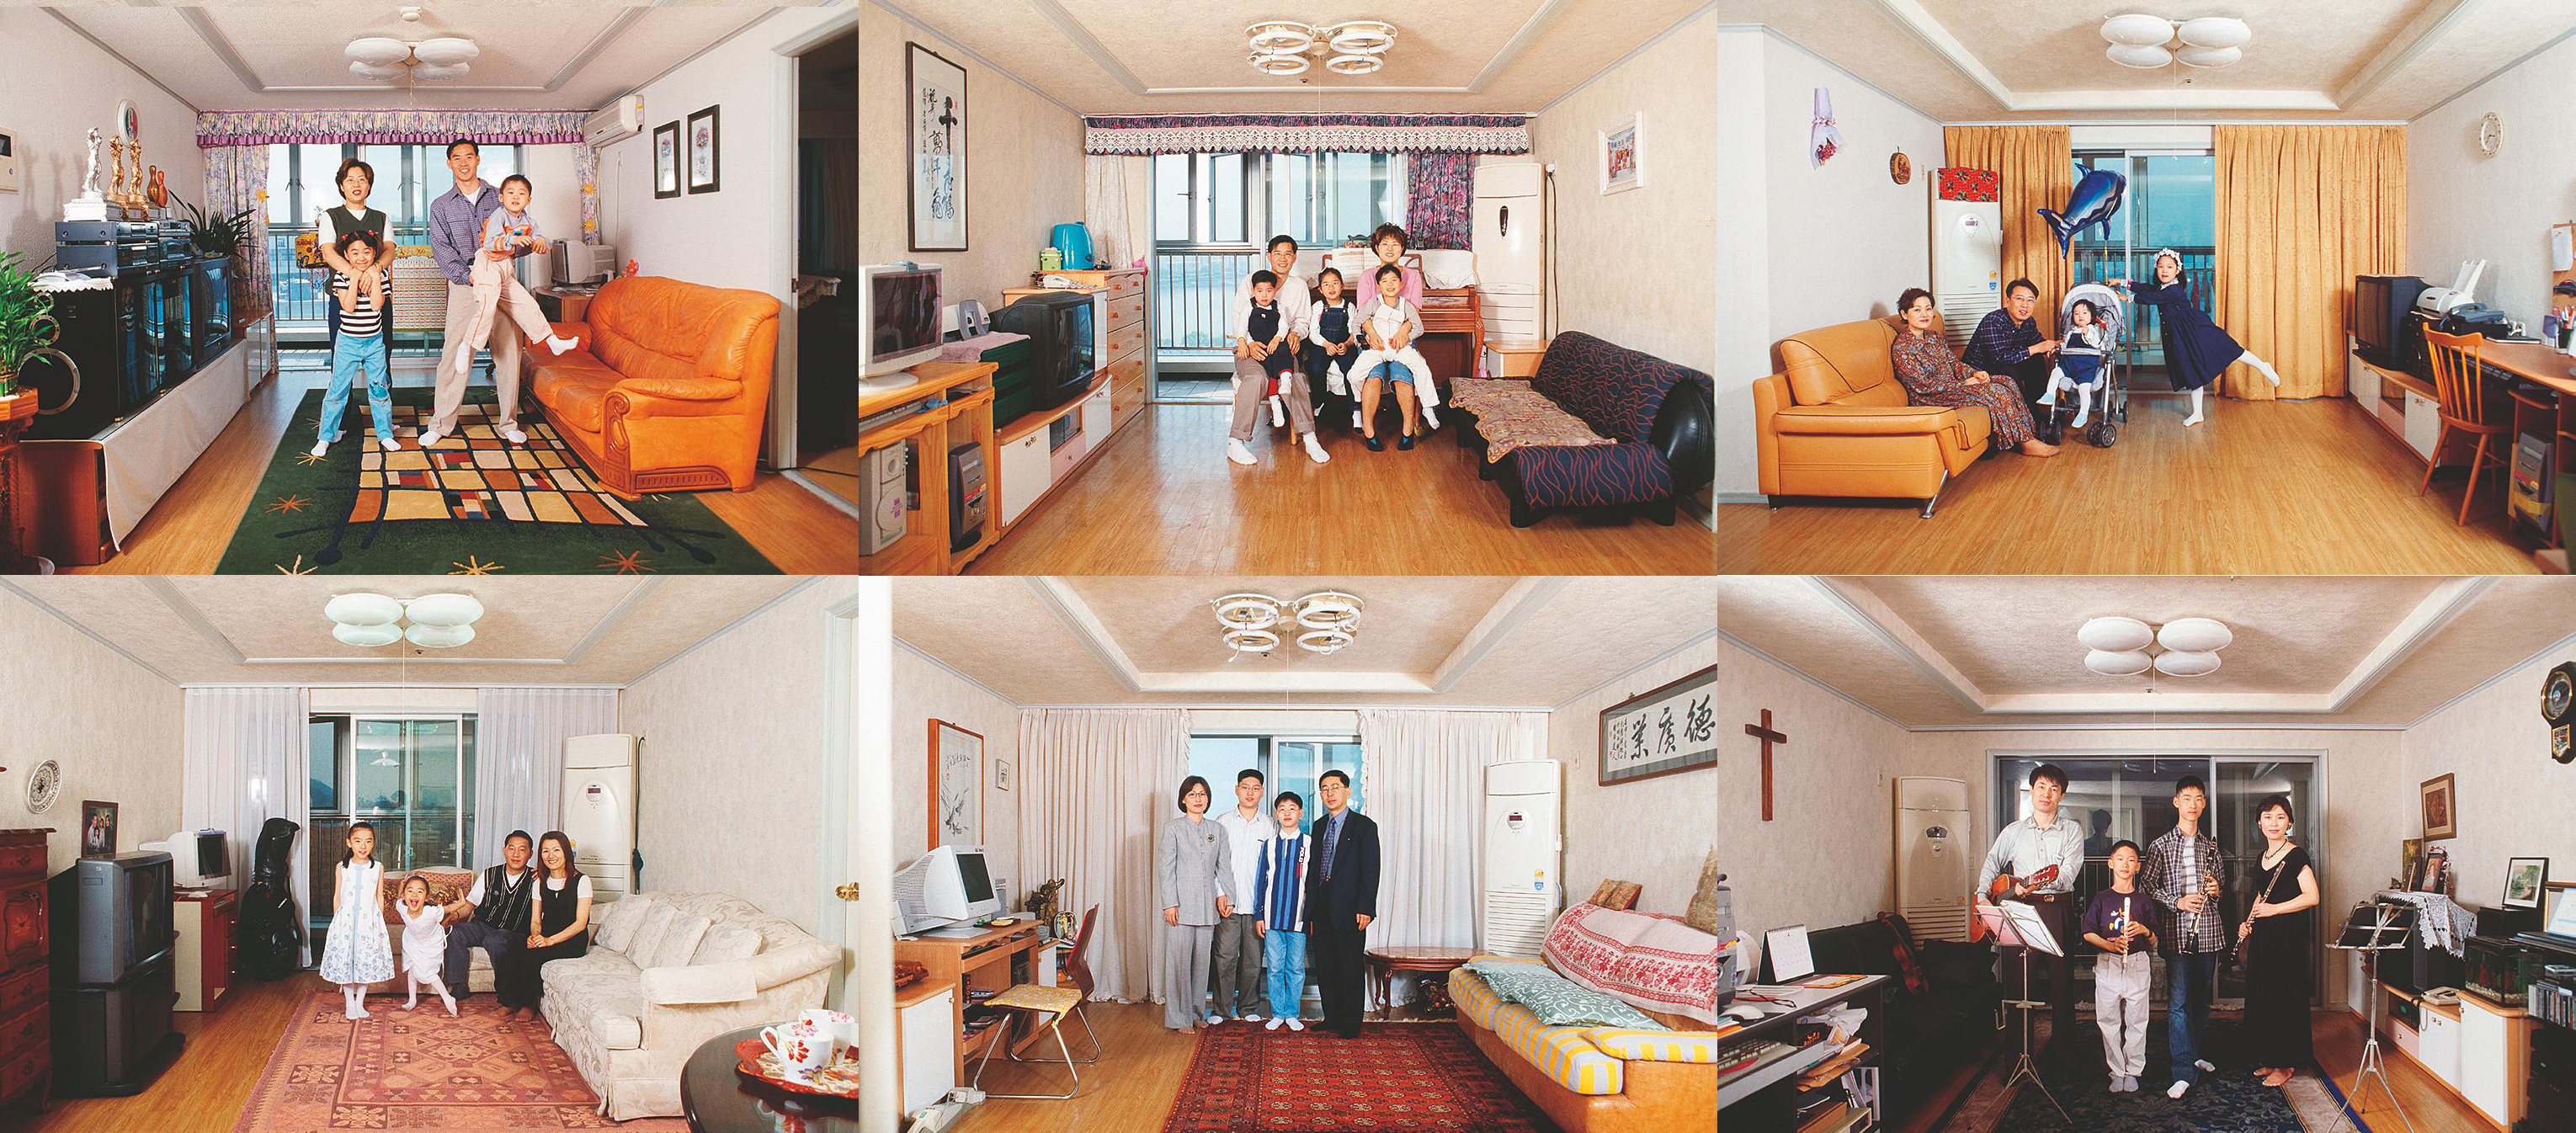
“Evergreen Tower” (2001) by Jung Yeon-doo Six images from among 32 photos in the series.© Jung Yeon-doo
The Visual Order
This means that anything that cannot be moved is entirely the same from one living room to another, while the things that can be moved are of considerable variety, clearly exhibiting the characteristics of the occupants. Since the residents don’t own the apartments, it makes sense that their decorating efforts are limited to movable s and furnishings. Nonetheless, we can see in each photo hints of a very important feature that most Korean apartments share: the visual order of the living room.
For this, let’s look back at an essay written by literary critic Kim Hyun (1942-1990) in the late 1970s, entitled “Literature of Our Era: Thick Life and Thin Life.” He describes the particularities of apartment interiors, based on his own experience of living in one of the early multi-block complexes overlooking the Han River, as follows:
“In an apartment, s lose their bulk and become like a picture existing as lines on a plane. Everything is arranged on a single flat surface, so it all comes into view at once. There is nowhere for anything to hide in an apartment, whether it be a person or an . All is open. This openness, however, does not have any depth; it is a superficial openness.”
So, in the interior space of an apartment, everything is inevitably on display with nowhere to hide. Precisely for this reason, one’s gaze takes on an all-knowing, all-powerful strength, and the space in which this strength is expressed in full force is the living room. Without resistance, s in the living room are passively disarmed by the gaze of anyone who walks through the front door, their identity exposed like “a picture existing as lines on a plane.”
Here we need to pay attention to the role of the veranda window, which forms one entire wall of the living room. In the living room, one’s gaze automatically goes to this window, the source of illumination for the interior. But the role of this window doesn’t end there; it also serves as a kind of “vanishing plane,” making the living room reveal itself at a glance. The straight lines extending from the four vertices of the window follow the edges of the walls to section out the three-dimensional order of one’s gaze. But this order has no depth; it’s superficial. In contrast to the function of a vanishing point, the flatness is the result of a vanishing plane.
Each to Their Own
The visual order of the living room as structured in this way underwent a transformation during the 1980s, when the room came to be reorganized into a sort of “home theater.” Until then, in earlier residential structures like detached homes, televisions were usually placed in the main bedroom. But as a lifestyle of sitting on chairs instead of on the floor became more common, the television moved into the living room to be watched from a sofa or chair. Naturally, the television was placed against one wall of the living room, at a right angle with the veranda window, with the sofa taking up the wall that faced it.
In the frame of his photographs, Jung Yeon-doo captures the evolving order of the apartment living room. On top of an identical background made up of the ceiling lights and wallpaper, and a of furniture set up in the form of a home theater, each photo contains the of a family in different poses. These three s are arranged atop each other like images in a pop-up book.
In this way, “having lost their original bulk,” the three s are flattened together. Kim Hyun once observed that the apartment epitomizes the way of thinking of the Korean middle class. Jung Yeon-doo supplements this assertion with another proposition: for Koreans, while they may try to make their apartments look different, they are each in fact the stage for a sweet home where inhabitants act out their identity in ways that are not so different after all. They are the mise-en-scéne of happiness.
Recording Fond Memories
Lee In-kyu Editor of “Hi-Bye, Dunchon Apartments”
An “apartment kid” who was born in the Dunchon Jugong Apartments on the southeastern edge of Seoul lived there for 17 years. When it became clear thatthe apartments would soon disappear due to redevelopment, she began ing her “hometown” to memorialize the complex.
The Dunchon Jugong Apartments, completed in 1980, were born under the Korean government’s large-scale housing supply policy. (They were built by the Korea Land and Housing Corporation, whose shortened name is “Jugong.”) Over 100 apartment blocks, all under 10 stories high, were lined up on a plot of some 150 acres. People called them the “matchbox apartments.” But it was really a beautiful place.
The apartment blocks were spaced quite far apart, with stretches of grass and little hills between them. When you strolled along the meandering trails, it felt like you were walking in a forest. The local grannies would come out and chat the day away, sitting on chairs placed outside the entranceways or on the benches in the playgrounds.
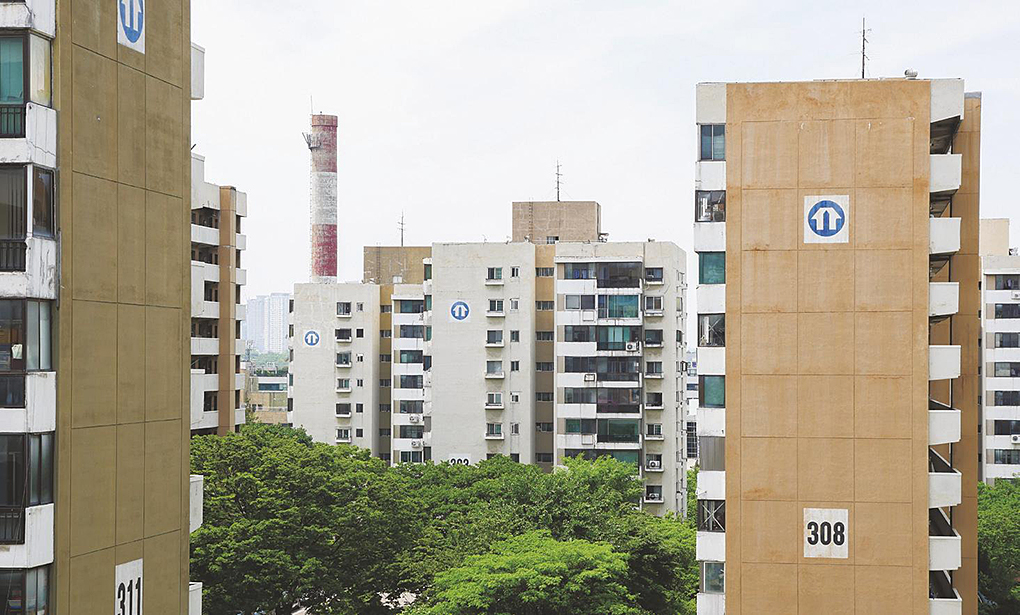
Dunchon Jugong Apartments, completed in 1980, had 143blocks with a total of 5,930 households. Reconstruction plans forthe complex were confirmed in 2017 and demolition was finishedby the end of 2019. A “mini new town” with a total of 10,032households is currently under construction on the 150-acre site,scheduled for completion in 2022. © Raya
My Beloved Hometown
From the time I first started to walk on my small, plump feet, I would climb up and down the apartment stairs. I learned how to make friends on the playground below our unit, and along with those friends I entered the elementary school located inside the complex. When I got home from school each day I would throw my bag into my room and hurry out again. I would run around the patch of grass and the playground near our home until my mom put her head out of the window on the seventh floor and called me in for dinner.
Now and then I would visit the home of a friend who lived in a different part of the complex, and the view outside the living room window would always be completely new to me.
The neighborhood scenery would change with the seasons, too. In spring, the yellow Cornelian cherry trees on the hill behind our home would be the first to bloom, with the white magnolia and pink cherry blossoms following soon after. Then, before long, it would be time to crouch on a patch of grass to pick mugwort with my mom, which we would take to the local miller’s shop to be made into fragrant green rice cakes that we shared with our neighbors.
As I grew up and learned the cycle of the seasons, the once small and scrawny trees grew along with me, marking the years with their rings. My family moved away when I was in high school and by the time I came back to the neighborhood for the first time in my 30s, those trees had grown great and large, reaching up to the fifth floor of the apartment blocks.
Once Seoul was completely full, new towns were built all around its perimeter. But this expansion only led even more people and things to converge on the metropolitan area. And then, following the 1997 Asian financial crisis, Korea was swept up in neoliberalism and many things changed. People wanted their own “goose that lays golden eggs” and apartment redevelopment was seen as the magic key to realizing that dream. My hometown, too, couldn’t escape this course of events. As one of the few low-density apartment complexes left in Seoul, the site promised huge profits through redevelopment.
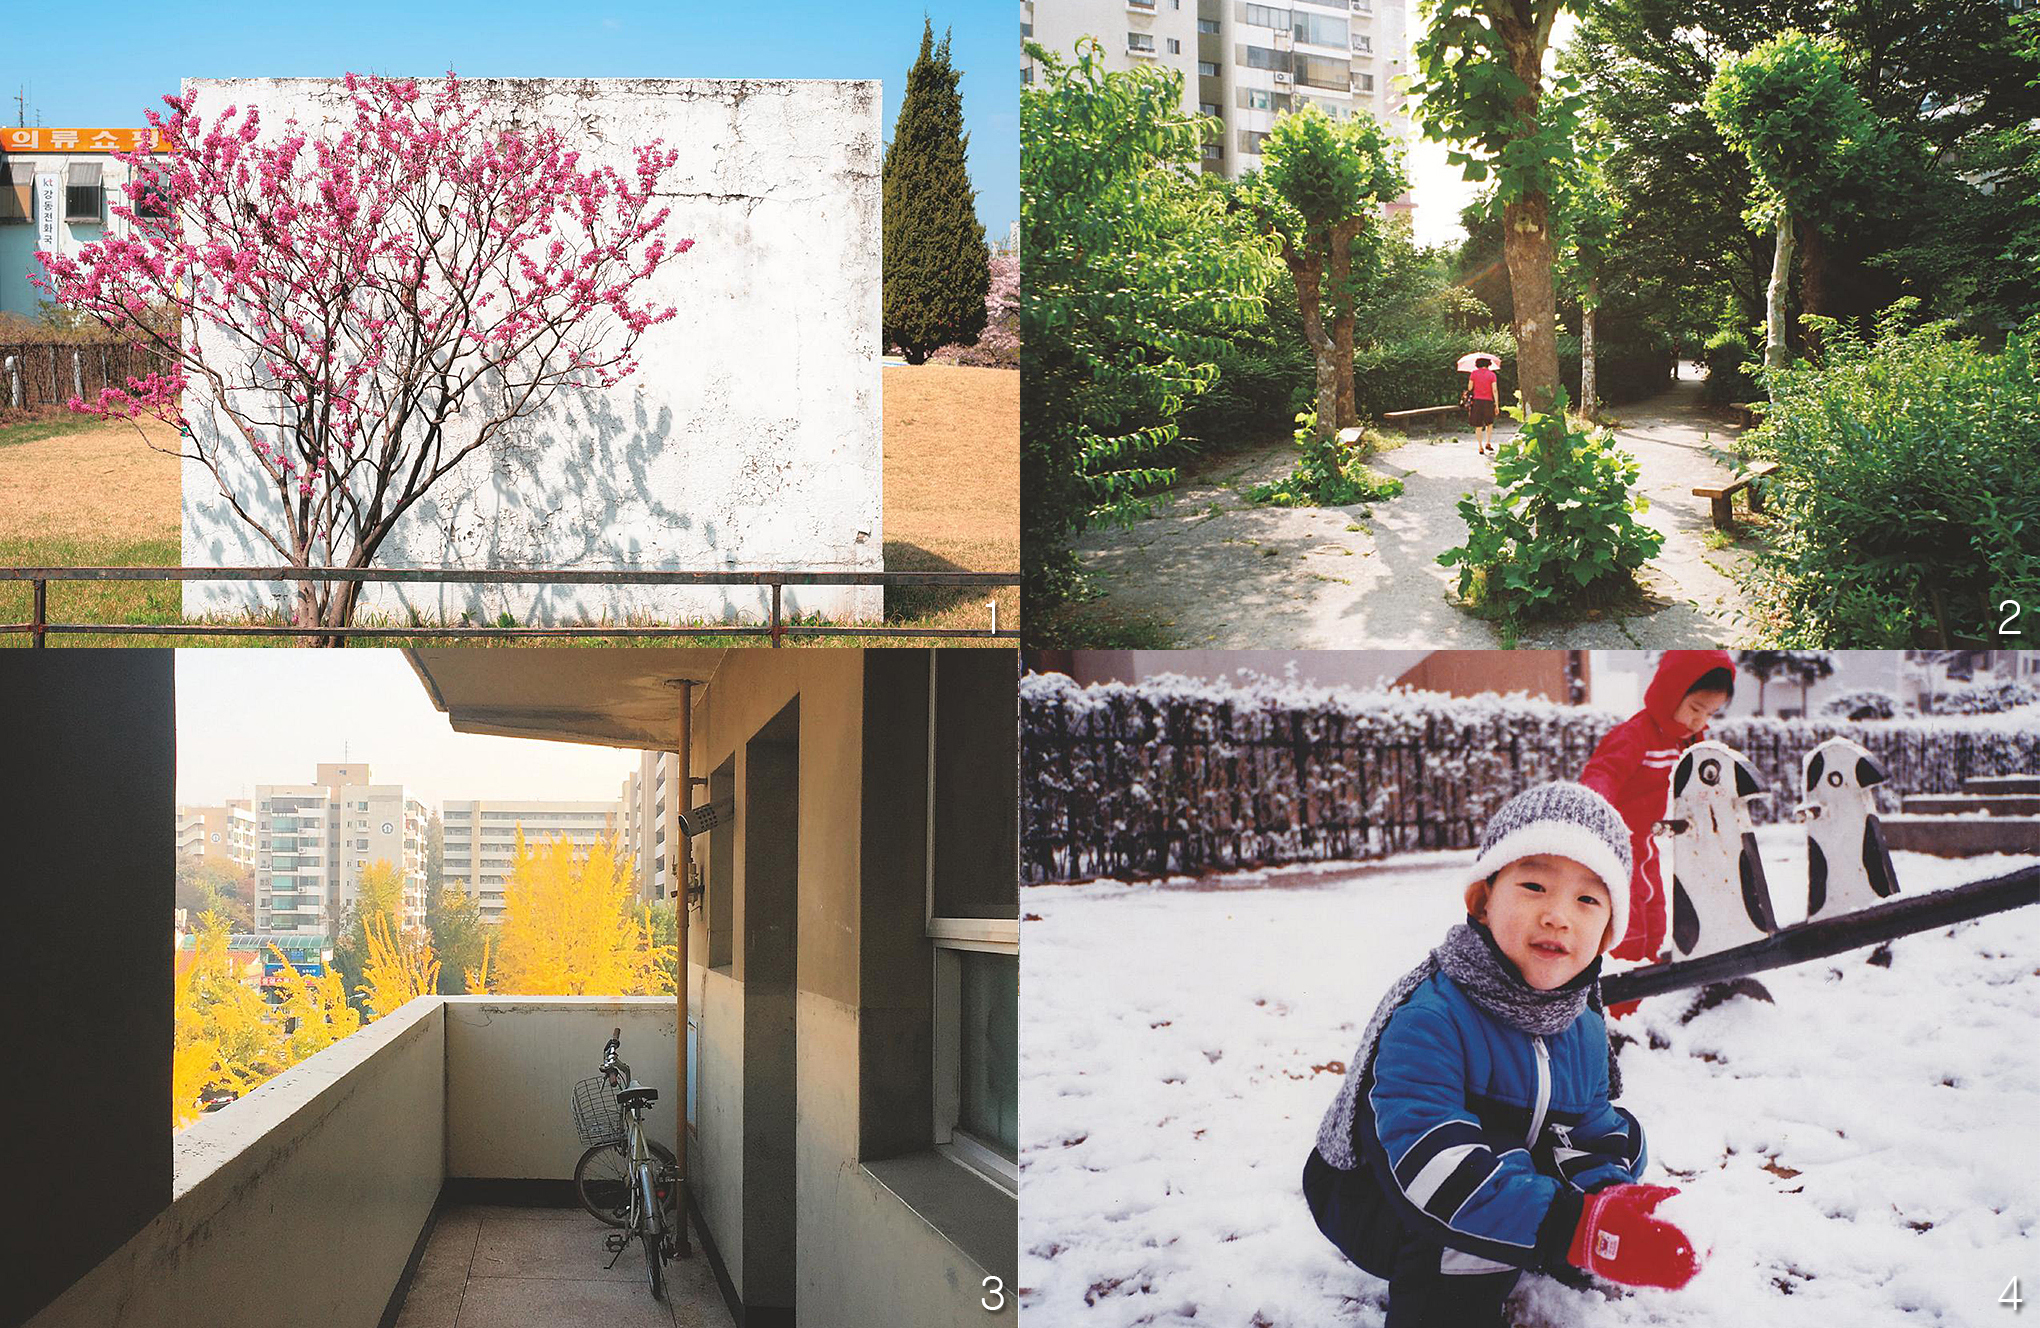
1. A redbud tree is in full bloom as spring arrives in the gardens around the Dunchon complex.© Ryu Jun-yeol
2,3,4. The Dunchon complex took on a different look every seasonwith numerous trees and flowers blooming in turn. In the bottomphotograph, a young Lee In-kyu, the author of this article (in red),is playing with her brother in a snow-covered playground. © Lee In-kyu
Bidding Farewell
When I heard that signs of the impending redevelopment were starting to show, I simply couldn’t believe that my hometown, the place that held all the memories of my childhood, would disappear without a trace. Before that happened, I wanted to some kind of record, no matter how inadequate it might be. So, in 2013, I self-published a book and opened a Facebook page to kick off a project I named “Hi-Bye, Dunchon Apartments.”
It turned out that an unexpectedly large number of people felt the same. Although we had never gotten together and actually talked about it, there were plenty of residents, past and present, who dreaded being bereft of this place. The work of recording a neighborhood that was about to disappear grew and continued, and now spans four books and a ary film entitled “A Long Farewell.”
The night before the massive slide – an unofficial emblem of the Dunchon Jugong Apartments – was torn down, everyone who had taken part in the project got together to let off fireworks and thank each other. In the autumn of 2017 when almost all the residents had moved out and demolition was just about to start, many of those people came back to say their last goodbyes. Two years later, the vast complex was gone, extinct like the dinosaurs.
Park Hae-cheonProfessor, Department of Design, Dongyang University
 한국국제교류재단